5258 E Bandys Cross Rd, Catawba, NC
$995,000
3 Beds
4 Baths
3 full, 1 half
4635 SqFt
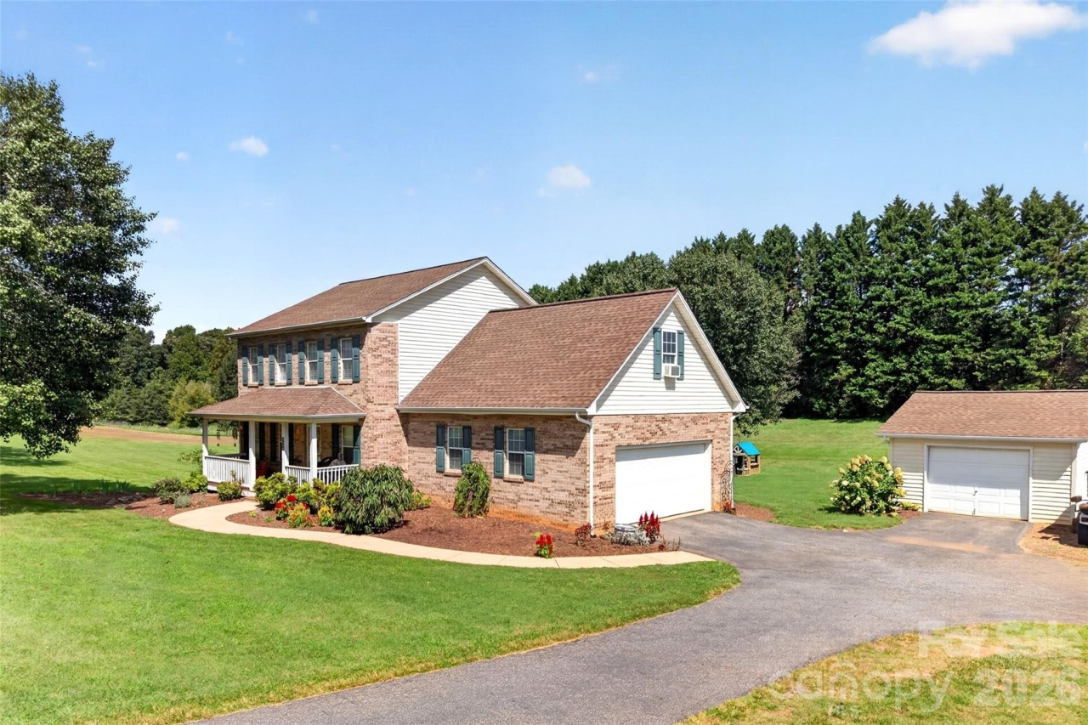
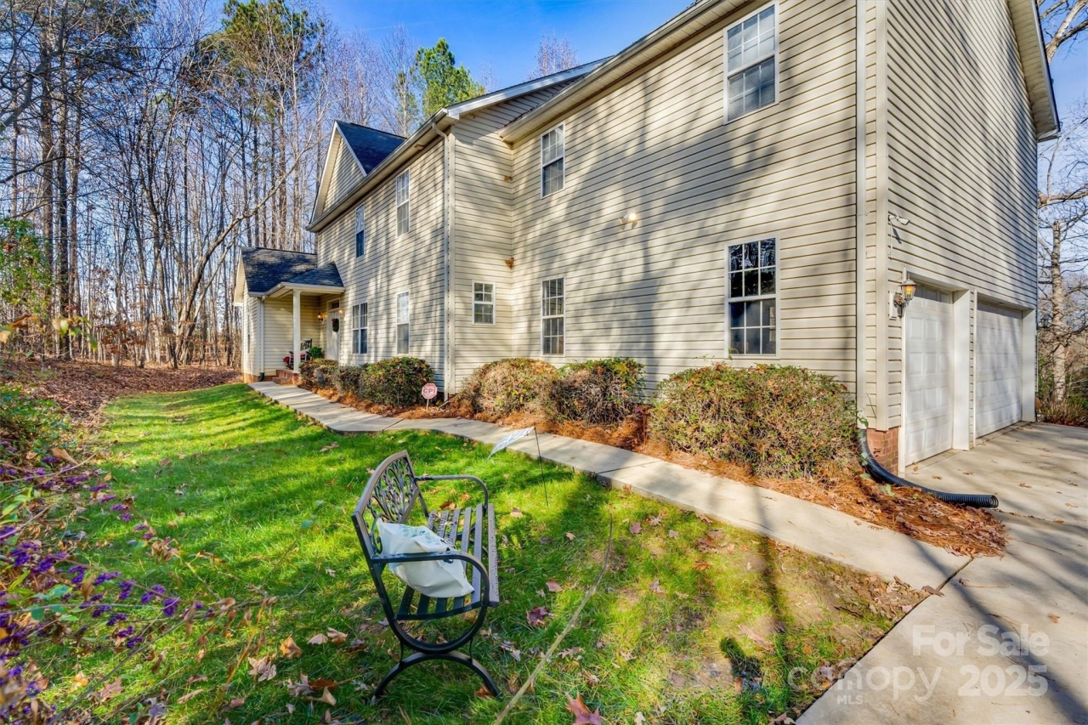
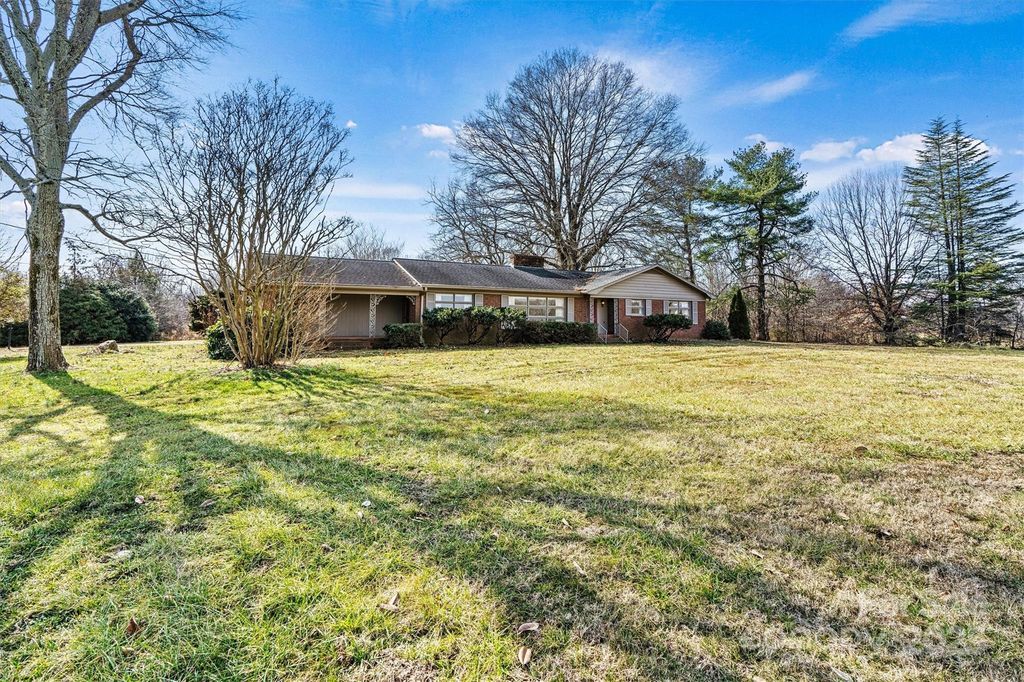
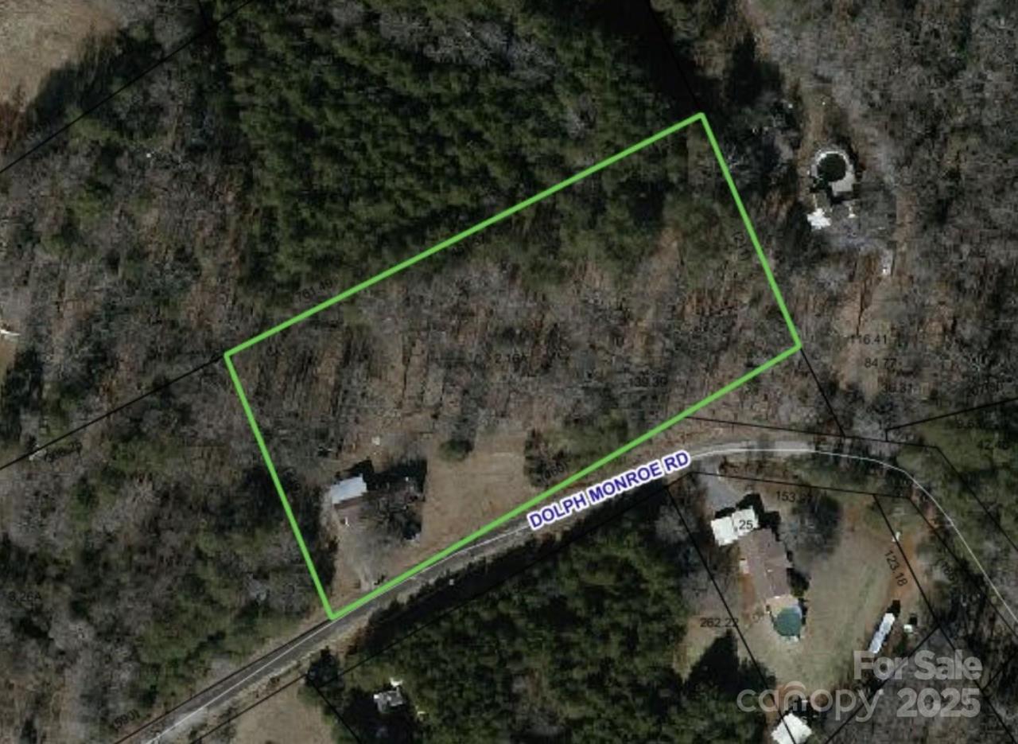
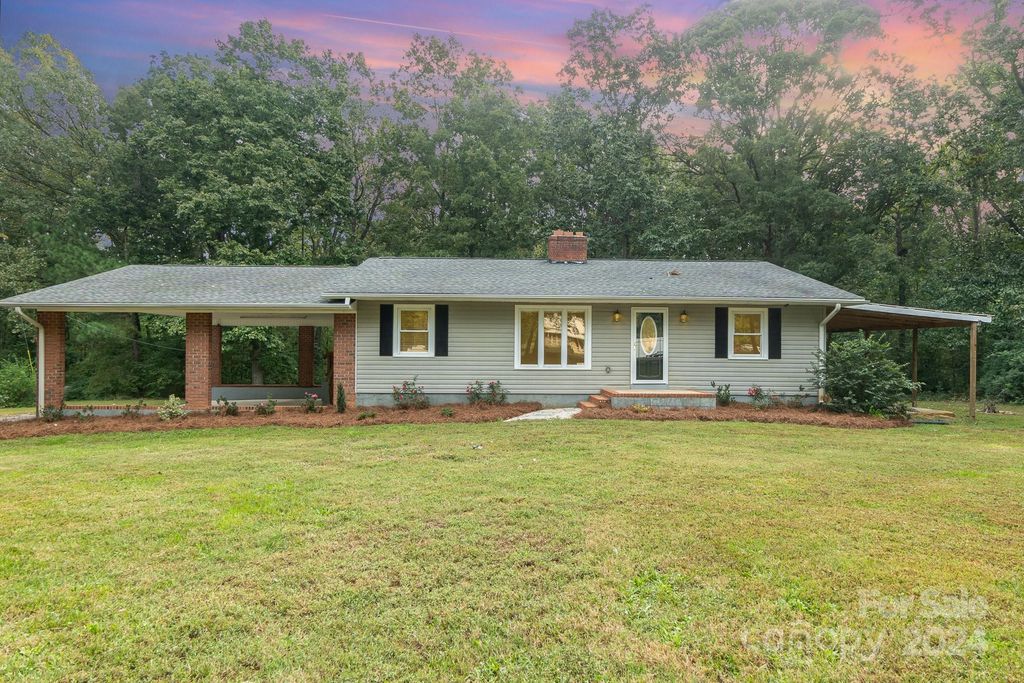
This country retreat is the kind of place you dream about—peaceful, private, & full of charm. Nestled beside a gentle creek & spread across 9 acres, this property offers 4,635 sq ft of inviting living space. Step outside into your own mini orchard, w/30+ mature blueberry bushes, plus peach and pear trees, grapevines, and aromatic herbs like lavender, rosemary, & mint. Zipline through your own backyard. Enjoy the expansive, climate-controlled sunroom as the sun rises over rolling hills. The walk-out basement offers a fully separate living space w/private entry, perfect for extended family, guests, or rental income. Thoughtfully updated, the home features a newer roof, kitchen & flooring in the basement, upgraded sprinkler system, & beautiful new deck to enjoy the views. Add to that a 1,300 sq ft, 3-bay garage—w/50 AMP RV outlet- for a workshop, storage, & more. You’re not just buying a home—you’re embracing a lifestyle of beauty & tranquility. And of course, the Bandys HS district too!
Property Details
| Property Type | Residential |
|---|---|
| Mls # | 4260982 |
| LotSize | 9.01 acres |
| Property Subtype | single-family home |
| Year Built | 2004 |
| Basement | Finished, Storage Space, Walk-Out Access, Walk-Up Access |
| Types of Rooms | Primary Bedroom, Bedroom S, Bathroom Full, Bathroom Half, 2 Nd Living Quarters, Breakfast, Dining Room, Family Room, Flex Space, Kitchen, Laundry, Living Room, Office, Utility Room |
| Living Area | 4635 Square Feet |
| Utilities | Electricity Connected |
| Appliances | Dishwasher, Electric Oven, Electric Range, Microwave, Refrigerator, Washer/Dryer |
| Laundry | Main Level |
| Heating | Central, Ductless, Electric |
| Air Conditioning | Central Air, Ductless, Electric |
| Heating Fuel | Central |
| Fireplace | Living Room |
| Door | French Doors |
| Flooring | Carpet, Laminate, Tile, Wood |
| Stories | 2 |
| Levels | Two |
| Floors | Carpet, Laminate, Tile, Wood |
| Security | Radon Mitigation System, Smoke Detector(s) |
| Patio / Porch | Covered, Deck, Front Porch |
| Fencing | Front Yard, Partial |
| Other Structures | Workshop, Other |
| Exterior | Fire Pit, In-Ground Irrigation, Other - See Remarks |
| Number of Garage Spaces | 3 |
|---|---|
| Number of Carport Spaces | 2 |
| Number of Covered Spaces | 5 |
| Parking Spaces | 5 |
| Parking | Detached Carport, Detached Garage, Garage Shop |
| Waterfront | Creek/Stream |
| Responsible for Road Maintenance | Publicly Maintained Road |
| Road Surface Type | Gravel, Paved |
| Sewer | Septic Installed |
| Elevation Units | Feet |
| Finished Area (above surface) | 3055 Square Feet |
| Finished Area (below surface) | 1580 Square Feet |
| Property Subtype | Single Family Residence |
| Architecture | Traditional |
| Construction Materials | Stone, Vinyl |
| Not Included in Sale | small shed behind garage |
| Parcel Number | 368901253289 & 368901257742 |
| Additional Parcels Description | 368901253289 & 368901257742 |
| City | Catawba |
| Community | None |
| Elementary School | Balls Creek |
| Jr High / Middle School | Mill Creek |
| High School | Bandys |
| Building Area | 3055 Square Feet |
Photos


Get Top Dollar for Your Home
With Our 100+ Point Marketing Plan!
Learn how we will get your home:
- In front of and shown to more buyers
- Sold faster and for more money
- Sold on your terms without the hassle and stress

Real Estate Resource Center
Real Estate Reports for Home Owners, Sellers & Buyers!




Maps & Local
Schools
Print Brochure
View More Listings
Click the property below to view the virtual tour of each listing.